
Waterfront - New Construction - Primary on Main
Address
11697 Whistling Trail, Fort Wayne, IN
Price
$ 429,900
Property Attributes
- MLS#202625344
- TypeSingle Family
- Listing Status Active
- CountyALLEN
- CityFort Wayne
- AreaEel River
- NeighborhoodDrakes Pointe
- Zip46818
- StyleCraftsman
- Year Built2026
- Taxes$ 9
- Price$ 429,900
- Bedrooms4
- Full Bathrooms2
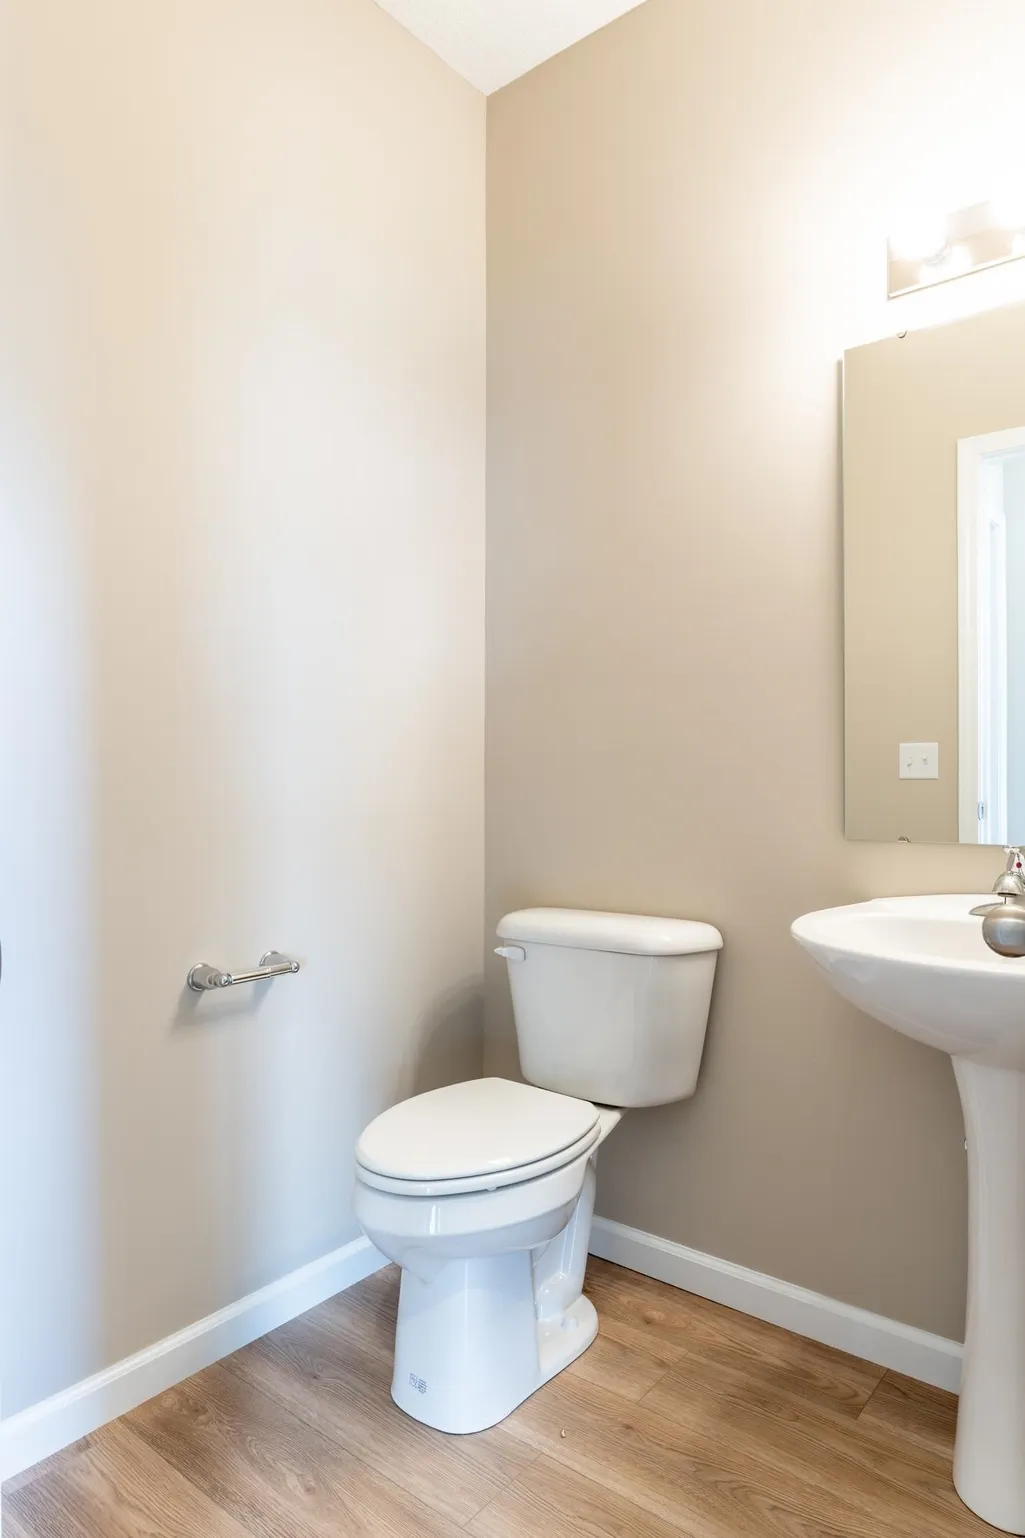
- Half Bathrooms1
- Sqr Footage2364
- Lot Size0.21 Acres
Data Source:
Indiana Regional MLS (IRMLS)
Property Description
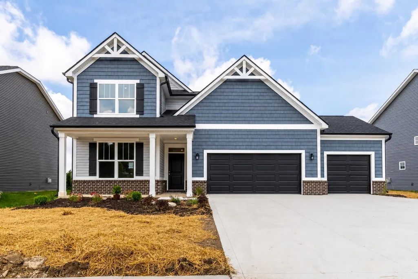
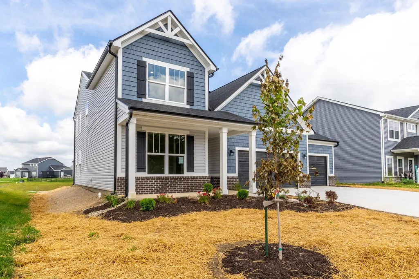
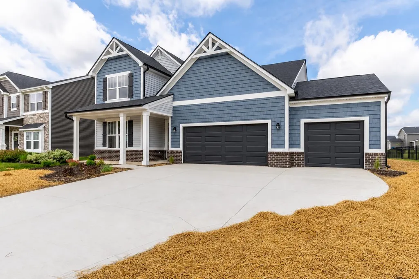
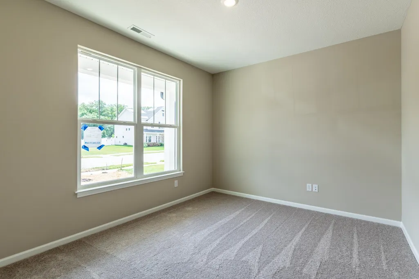
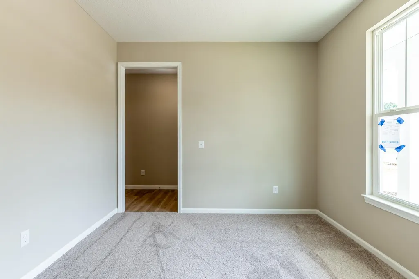
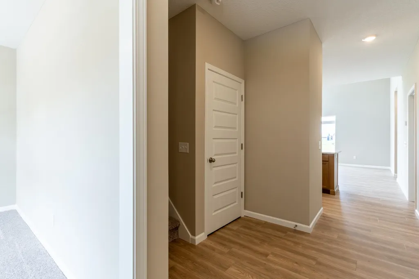
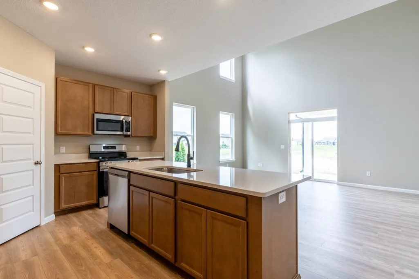
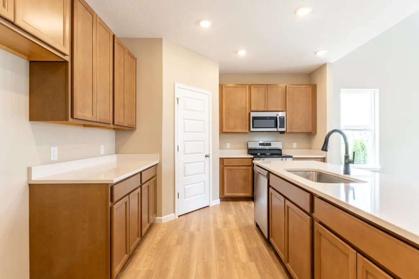
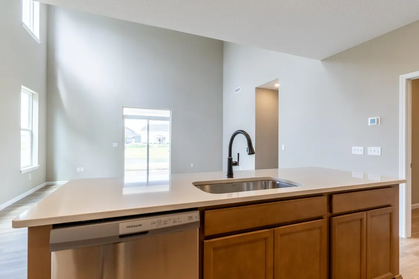
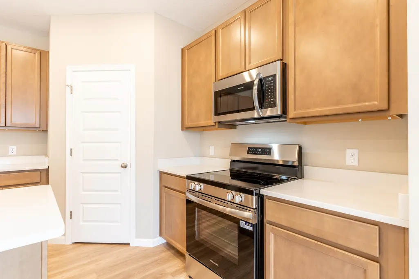
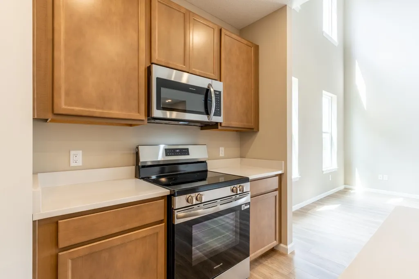
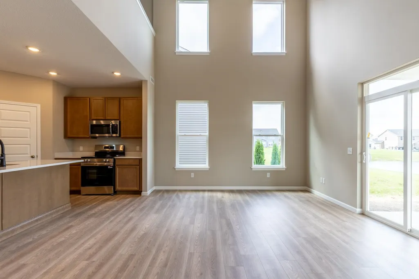
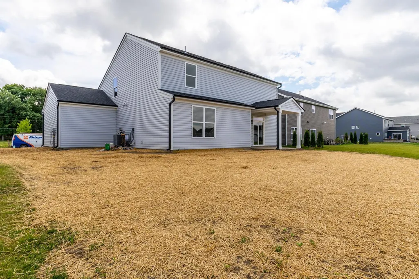
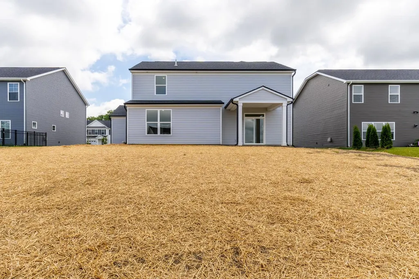
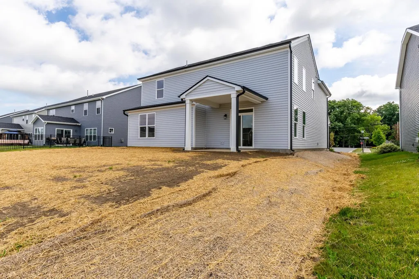
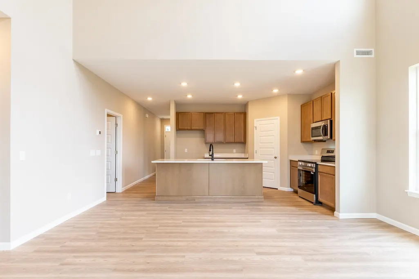
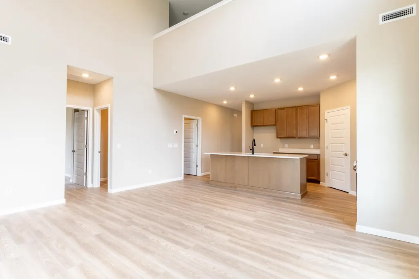
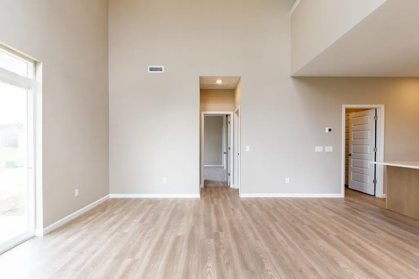
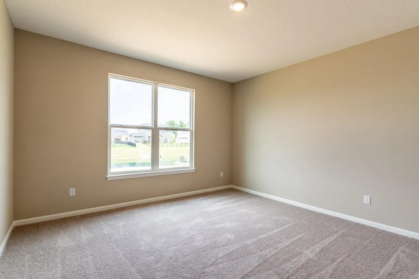
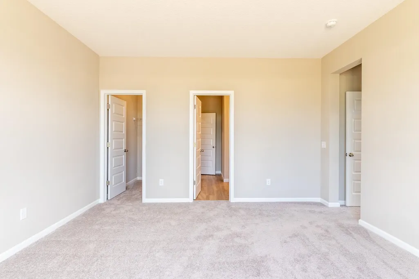
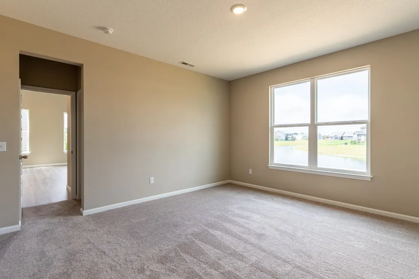
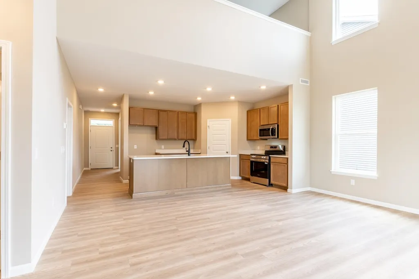
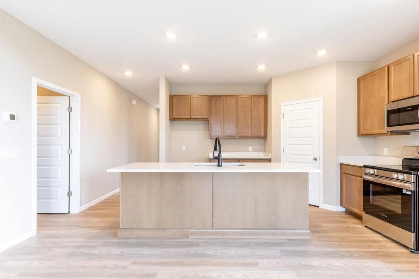
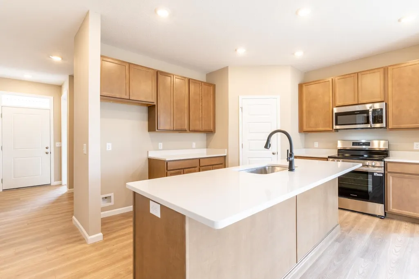
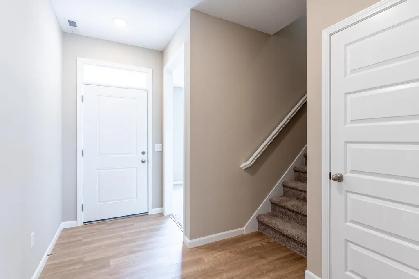
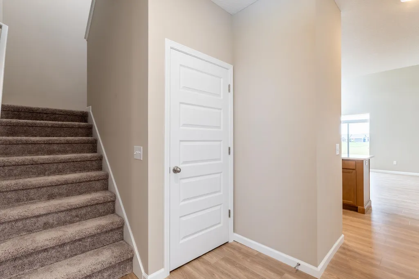
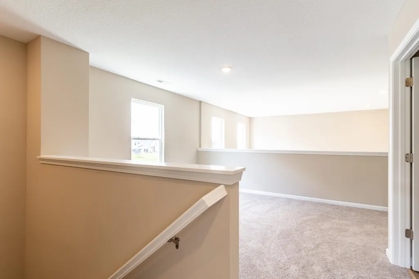
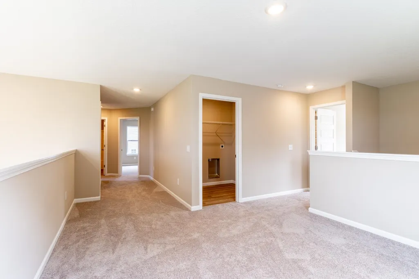
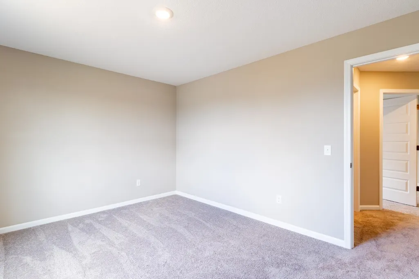
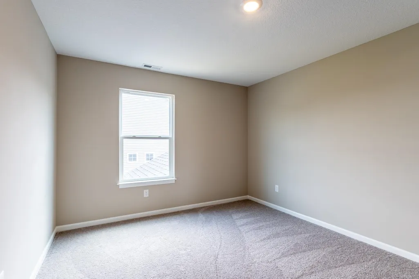
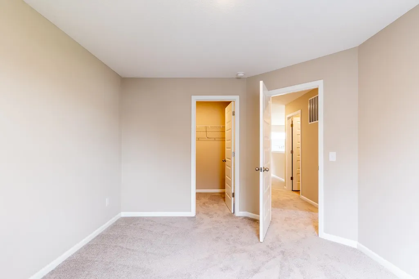
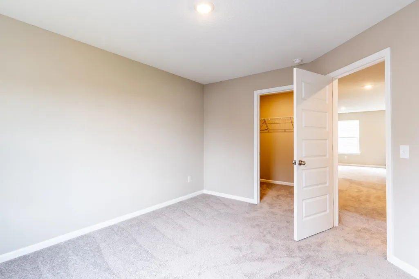
**Visit this Davis Homes Drake's Pointe Open House every Mon-Wed from 4-6PM AND Sundays from 1-4PM** ALL Davis Homes are eligible for a 4.25% interest rate*(see conditions) Discover effortless living in this beautifully designed new construction by Davis Homes, perfectly nestled in the desirable Drakes Pointe community. The professional landscaping and a stylish facade give a lasting first impression. This thoughtfully crafted 2-story home offers open-concept living, a stylish kitchen with island and walk-in pantry, and flexible spaces ideal for todays lifestyles. Step outside and unwind on your covered patio overlooking a peaceful pond, creating the perfect backdrop for morning coffee or evening relaxation. With modern finishes, a spacious 3-car garage, and a prime location near top Northwest Allen County schools, this home invites you to experience comfort, convenience, and connection all in one place. Schedule your tour today and witness the Davis Homes experience for yourself!
| Elementary School | Middle School | High School |
|---|---|---|
| Arcola Elementary School | Carroll Middle School | Carroll High School |
| Price History | |
|---|---|
| 6/26/2026 | Listed $429,900 |
General Features
| Sewer | City |
|---|---|
| Heating | Forced Air |
| Kitchen Level | Main |
| Cooling | Central Air |
| Laundry Y/N | Upper |
| Fireplaces | No |
| Garage | Attached |
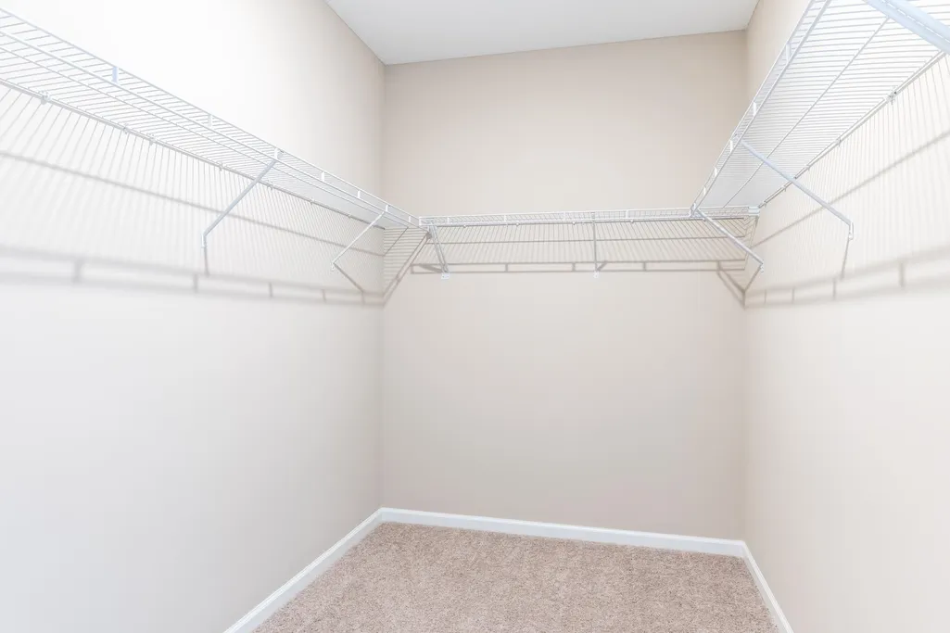
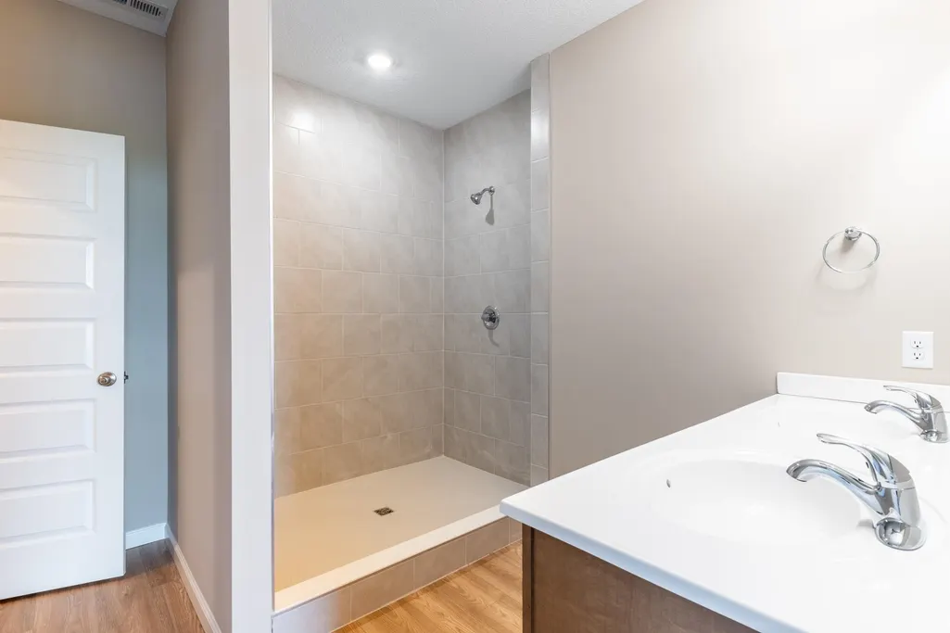
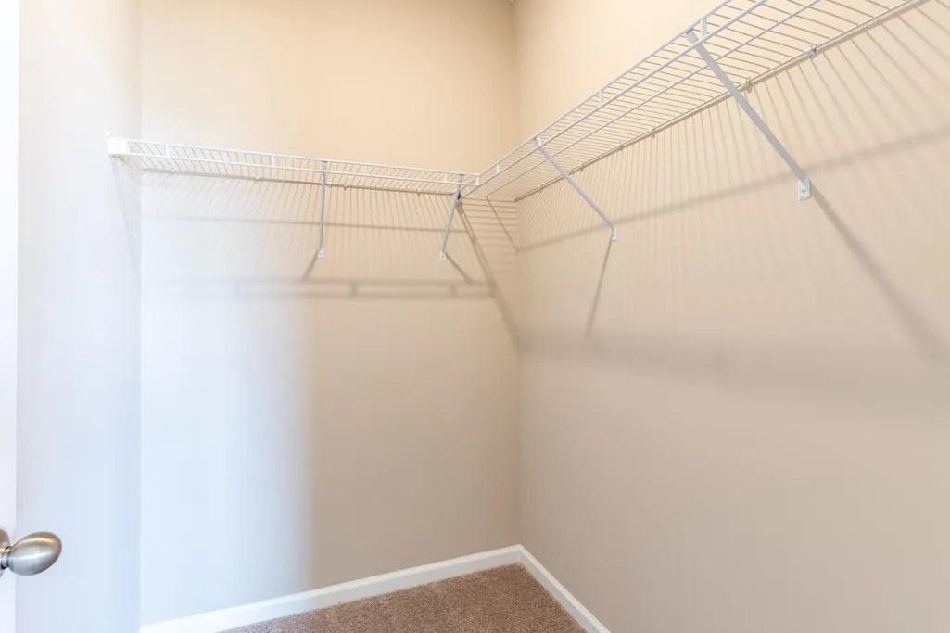
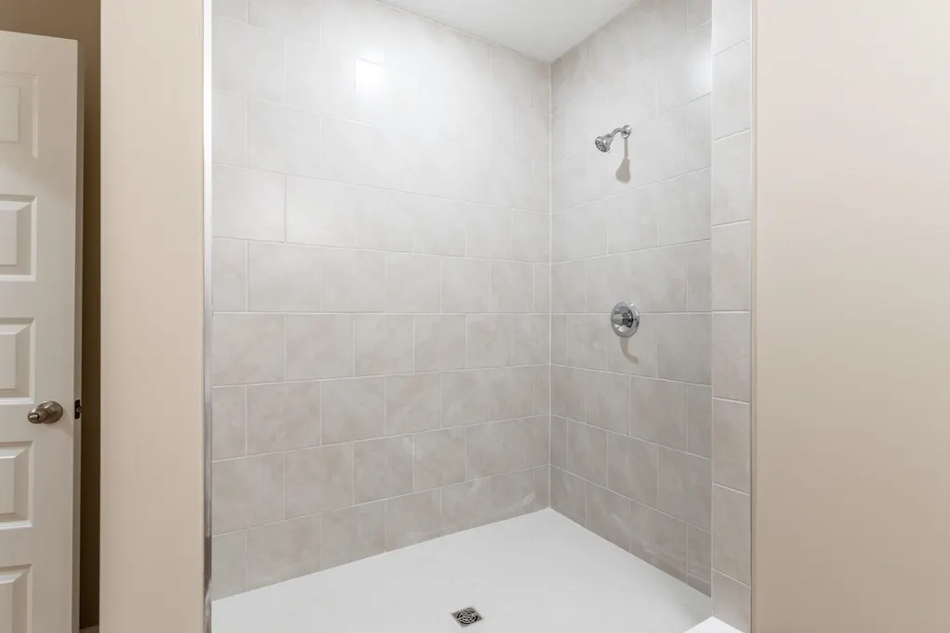
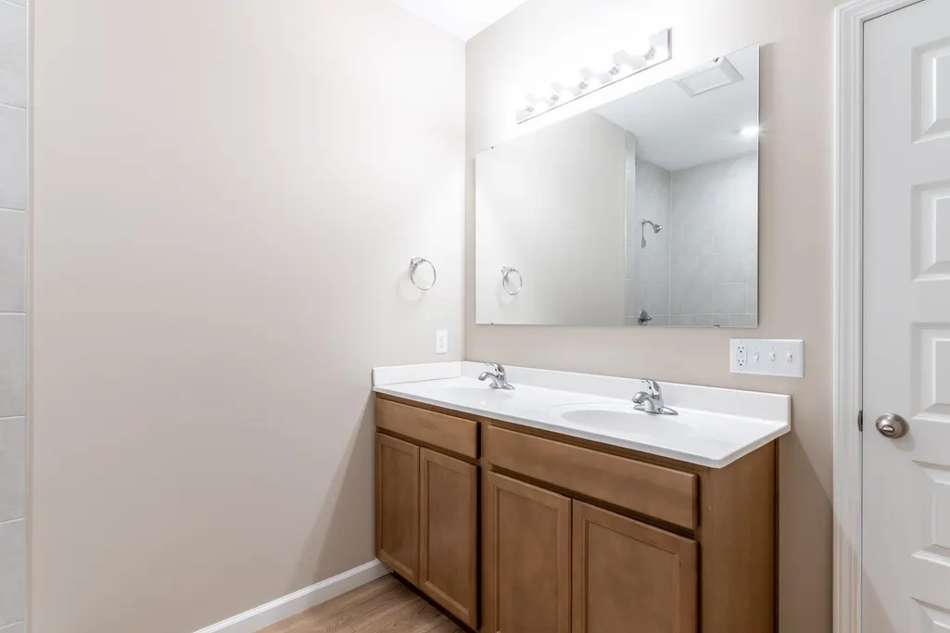
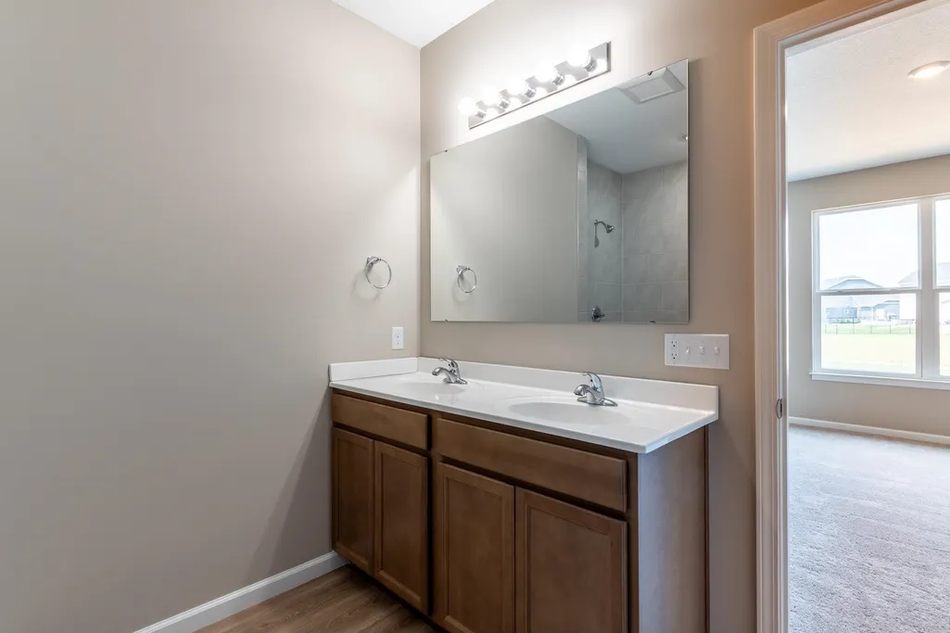
| Amenities | Attic Pull Down Stairs,Ceiling-9+,Ceilings-Vaulted,Closet(s) Walk-in,Countertops-Stone,Foyer Entry,Garage Door Opener,Kitchen Island,Pantry-Walk In,Patio Covered,Porch Covered,Twin Sink Vanity,Tub/Sh |
| Status | Active |
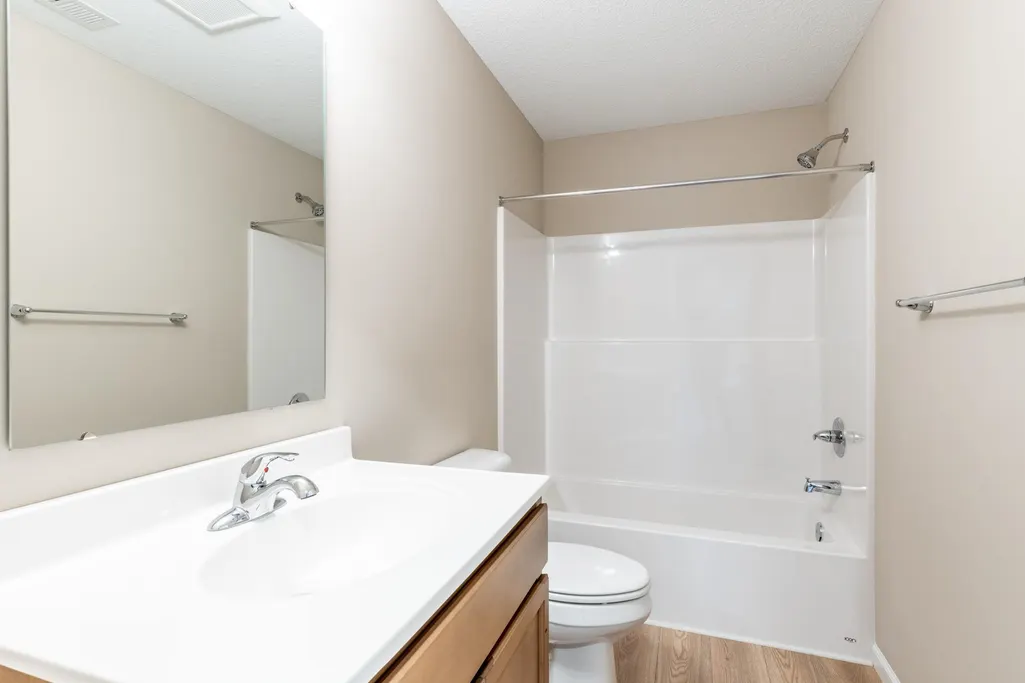
| Full Baths | 2 |
| Half Baths | 1 |
| Bathrooms | 3 |
| Year Built | 2026 |
| New Construction | Spec |
| Subdivision | Drakes Pointe |
| Style | Two Story |
| Township | Eel River |
| Class | RESIDENTIAL |
| Type | Site-Built Home |
| Lot Number | 28 |
| FIPS Code | 18003 |
| Associated Document Count | 1 |
| REO | No |
| Status | Active |
| Auction Y/N | No |
| Common Amenities | Sidewalks |
| Annual Taxes | 9.12 |
| Upper | Upper |
| Area | Allen County |
| Location | City/Town/Suburb |
| High School | Carroll |
| City | Fort Wayne |
| School District | Northwest Allen County |
| Assoc. Dues Frequency | Annually |
| Assoc. Restrictions Y/N | Yes |
| HOA Fees $ | 600 |
| Architectural Style | Craftsman |
| Total Sq Ft | 2364 |
| Elementary School | Arcola |
| Middle School | Carroll |
| Legal Description | Drakes Pointe Section 1 Lot 28 |
| Agent First Name | Ian |
| Agent Last Name | Barnhart |
| DOM | 75 |
| Tax Year | Current |
| PROPOSED FINANCING | Cash,Conventional,FHA,VA |
Interior Features
| Basement | Slab |
|---|---|
| Flooring | Carpet,Laminate,Vinyl,Ceramic Tile |
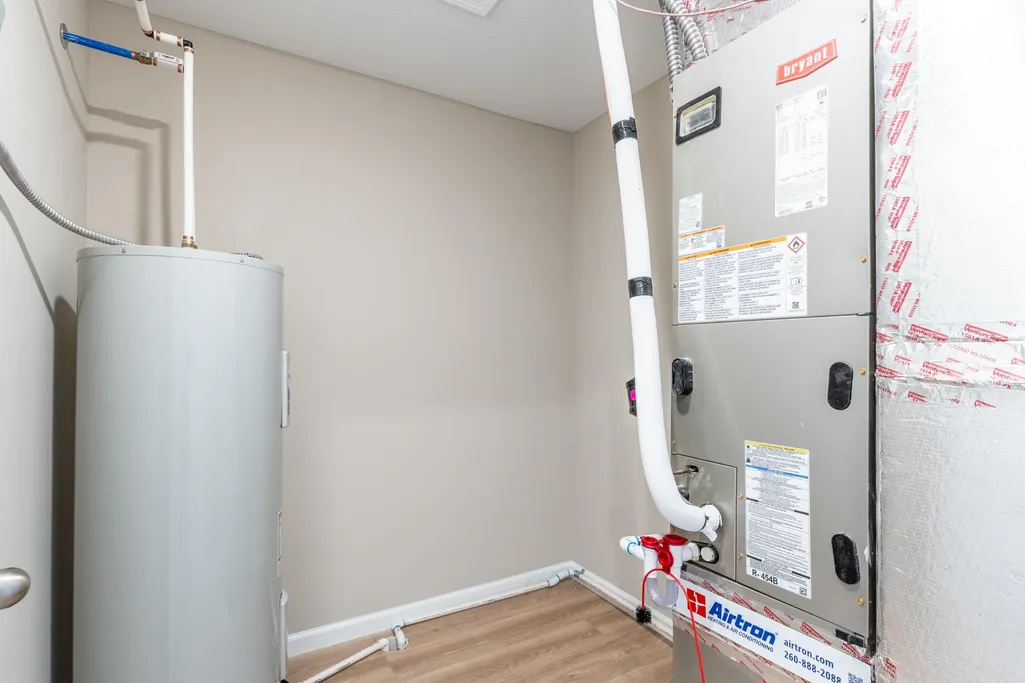
| HVAC | High Efficiency Furnace |
| Kitchen Length | 13 |
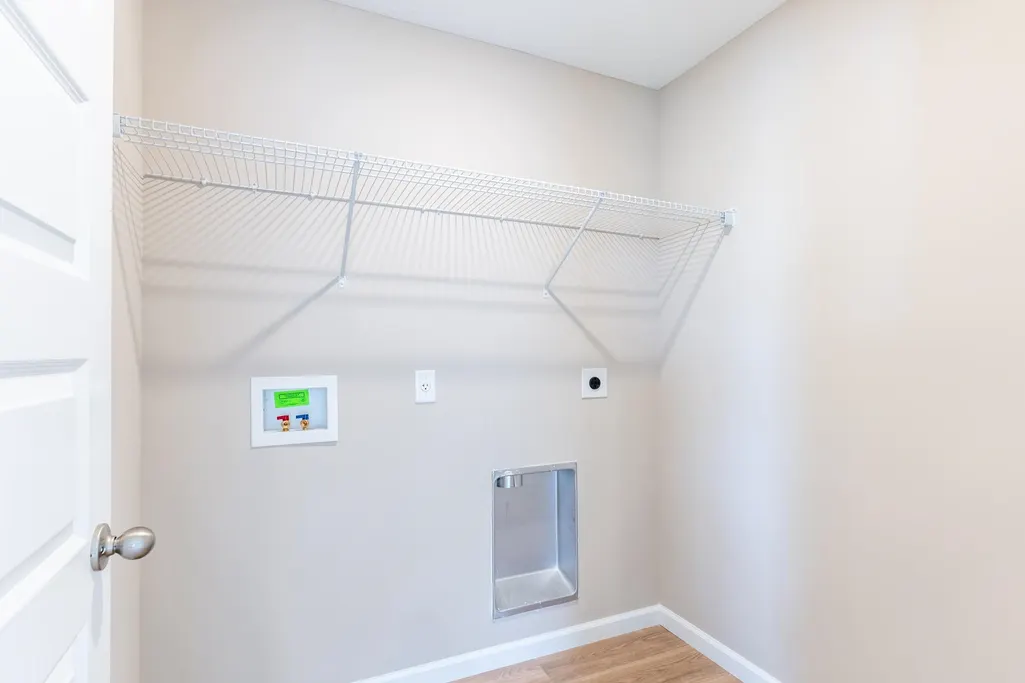
| Laundry Room Width | 6 |
| Laundry Room Length | 6 |
| Kitchen Width | 17 |
| Beds | 4 |
| Total Rooms | 9 |
| Fireplace | None |
| Living Room Width | 17 |
| Den Length | 11 |
| Den Width | 12 |
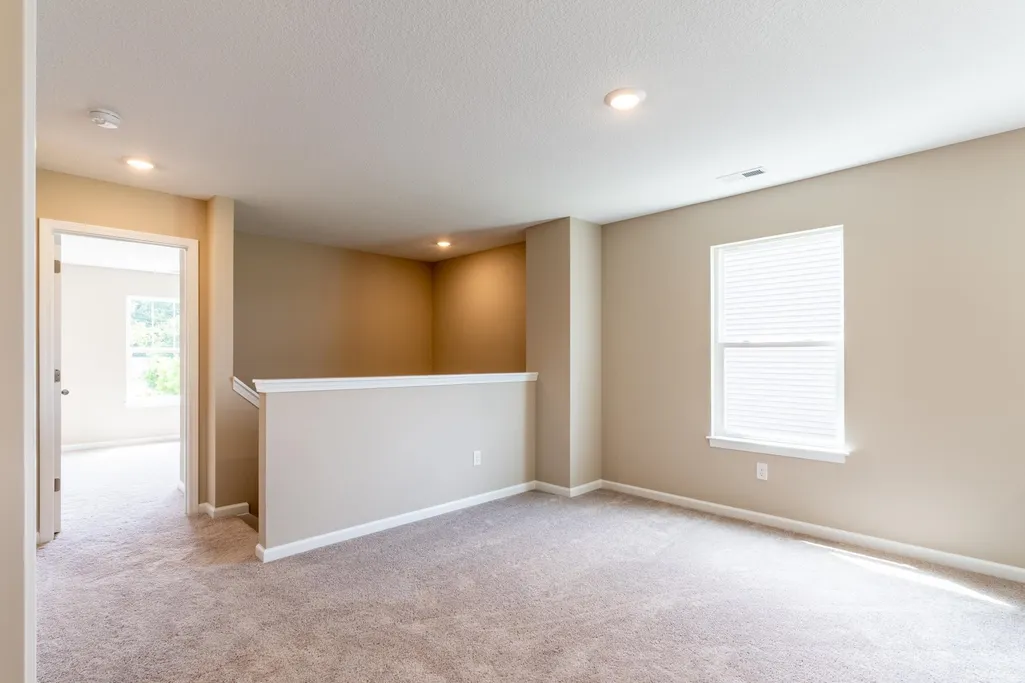
| Loft Length | 12 |
| Loft Width | 17 |
| Living Room Length | 13 |
| Full Baths Main | 1 |
| Full Baths Upper | 1 |
| Total Finished SqFt | 2364 |
| Basement Y/N | No |
| Above Grade Bedrooms | 4 |
| Half Baths Main | 1 |
| 1st Bedroom Level | Main |
| 1st Bedroom Width | 14 |
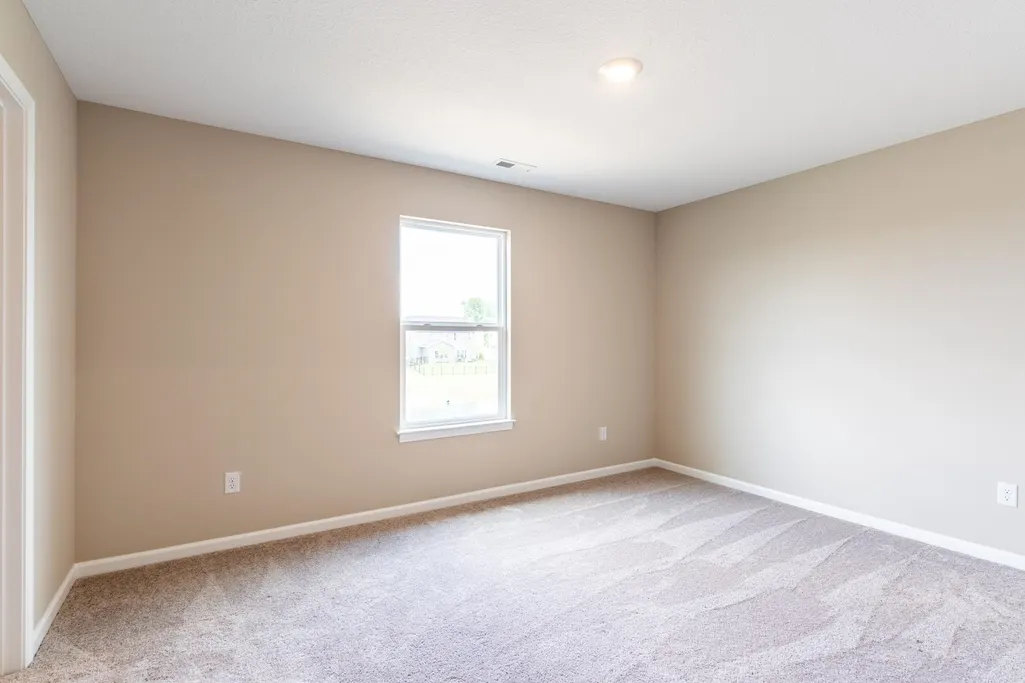
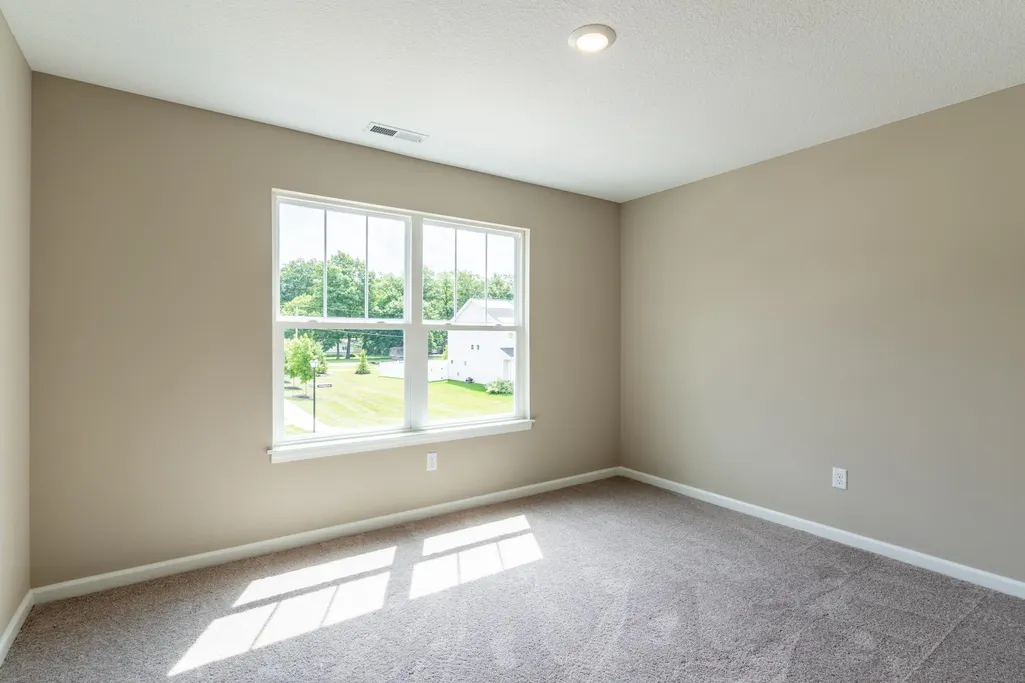
| 2nd Bedroom Length | 14 |
| 2nd Bedroom Level | Upper |
| 2nd Bedroom Width | 13 |
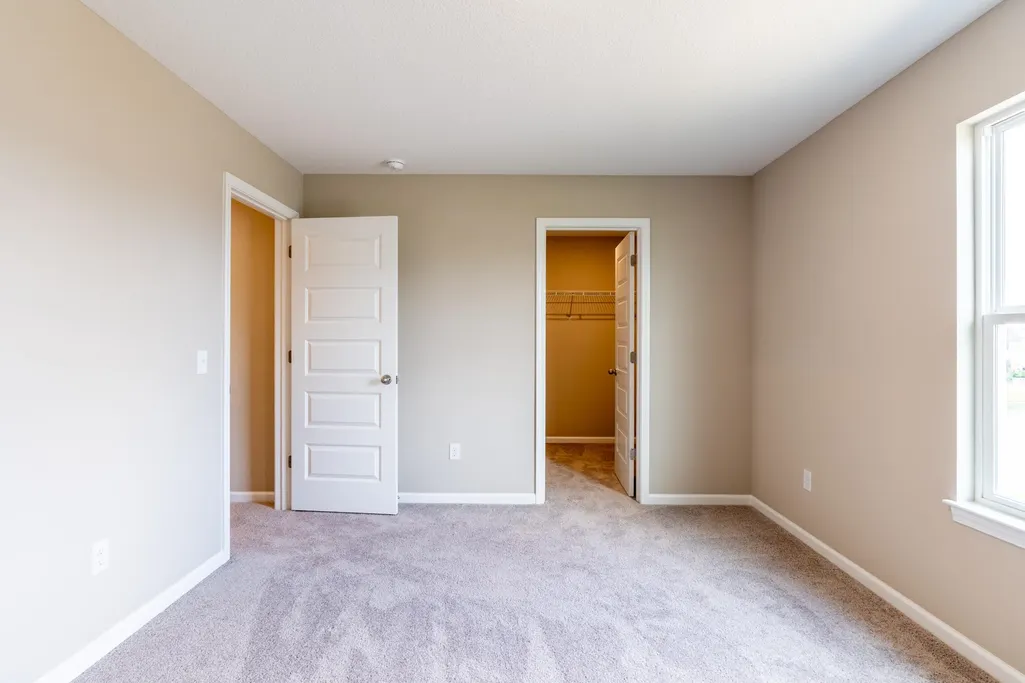
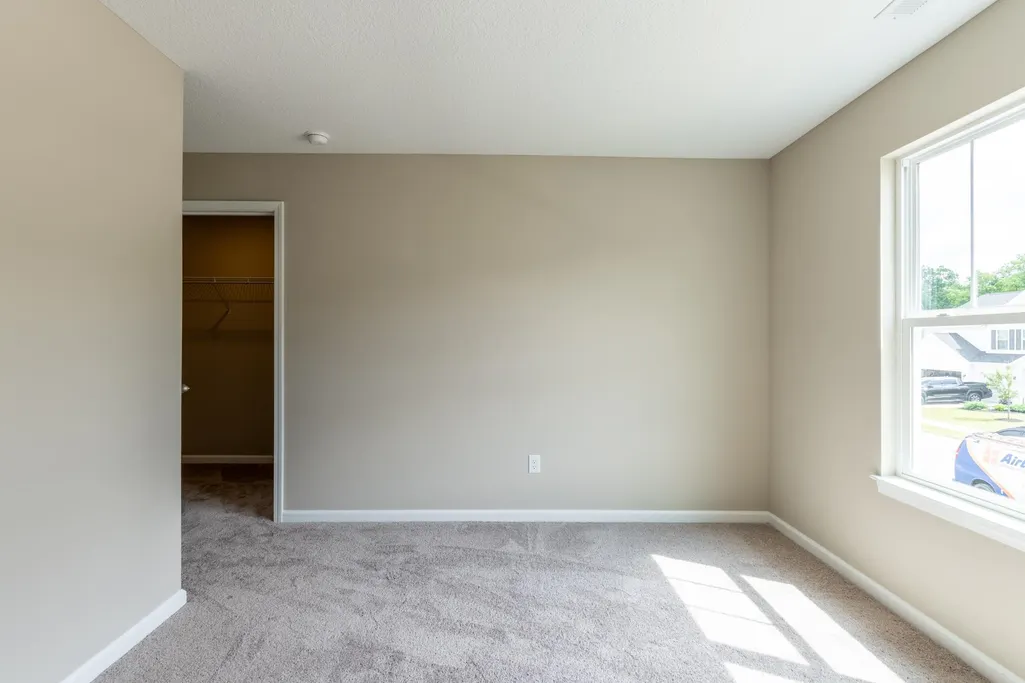
| 3rd Bedroom Length | 11 |
| 3rd Bedroom Level | Upper |
| 3rd Bedroom Width | 14 |
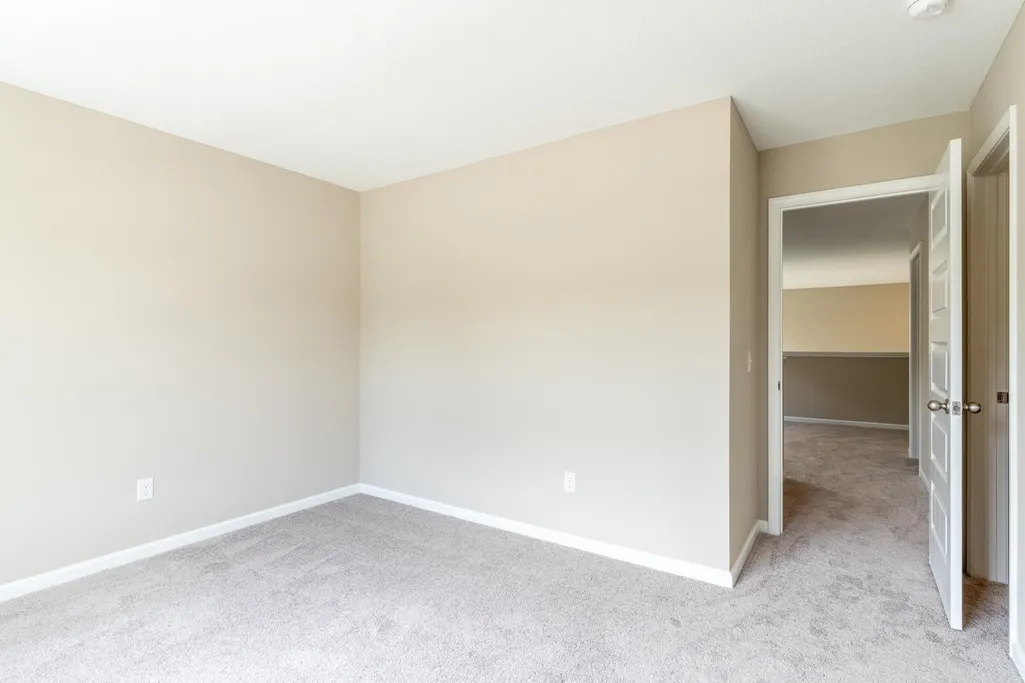
| 4th Bedroom Length | 11 |
| 4th Bedroom Level | Upper |
| 4th Bedroom Width | 14 |
| Above Grade Finished SqFt | 2364 |
| Living/Great Rm Level | Main |
| Main Level SqFt | 1324 |
Exterior Features
| Road Surface | Paved |
|---|---|
| Road Access | City |
| Exterior | Brick,Vinyl,Cement Board |
| Driveway | Concrete |
| Pool | No |
| Waterfront | Pond |
| Garage Length | 21 |
| Garage Width | 33 |
| Lot Size Area | 9148 |
| Lot Dimensions | 70x130 |
| Lot Description | Waterfront |
| Garage SqFt | 693 |
| Approx. Lot Size Acres | 0.21 |
| Garage Capacity | 3 |
| Off Street Parking Y/N | Yes |
| ROOF MATERIAL | Dimensional Shingles |
| Waterfront Y/N | Yes |
| Garage Y/N | Yes |
Amenities
- Foreclosure
- Views
- New Construction
- Adult 55+
- Lease To Own
- No HOA Fees
- Furnished
- Primary On Main
- Air Conditioning
- Seller Finance
- Green
- Fixer Upper
- Horse
- Golf
- Fireplace
- Deck
- Garage
- Basement
- Pool
 IDX information is provided exclusively for consumers personal, non-commercial use and may not be used for any purpose other than to identify prospective properties consumers may be interested in purchasing. Data is deemed reliable but is not guaranteed accurate by the MLS. IDX information is provided by the Indiana Regional MLS.
Information last updated on September 15, 2026 11:23 AM UTC
IDX information is provided exclusively for consumers personal, non-commercial use and may not be used for any purpose other than to identify prospective properties consumers may be interested in purchasing. Data is deemed reliable but is not guaranteed accurate by the MLS. IDX information is provided by the Indiana Regional MLS.
Information last updated on September 15, 2026 11:23 AM UTC
Property vs Single Family Average in 46818
Price
Year Built
Visits
In The Neighborhood
Reduced
Fort Wayne
$ 454,900
- Type
- Single Family
Listed by Ian Barnhart of Coldwell Banker Real Estate Gr
New Construction
Fort Wayne
$ 419,900
- Type
- Single Family
Listed by Ian Barnhart of Coldwell Banker Real Estate Gr
New Construction
Fort Wayne
$ 449,900
- Type
- Single Family
Listed by Ian Barnhart of Coldwell Banker Real Estate Gr
Reduced
Fort Wayne
$ 444,999
- Type
- Single Family
Listed by Lisa Firks of Coldwell Banker Real Estate Gr
New Construction
Fort Wayne
$ 460,000
- Type
- Single Family
Listed by Ian Barnhart of Coldwell Banker Real Estate Gr
