
Open House Sun, Sep 13th 01:00 PM - 03:00 PM - Waterfront - Primary on Main
Address
1179 Brewster Court, Huntertown, IN
Price
$ 414,900
Property Attributes
- MLS#202637503
- TypeSingle Family
- Listing Status Active
- CountyALLEN
- CityHuntertown
- AreaPerry
- NeighborhoodRolling Oak
- Zip46748
- StyleSite-Built Home
- Year Built2022
- Taxes$ 3501
- Price$ 414,900
- Bedrooms3
- Full Bathrooms2
- Half Bathrooms1
- Sqr Footage2015
- Lot Size0.28 Acres
Data Source:
Indiana Regional MLS (IRMLS)
Property Description
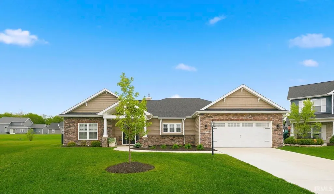
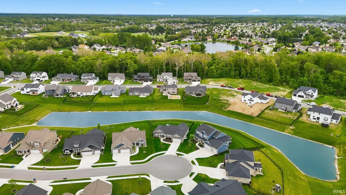
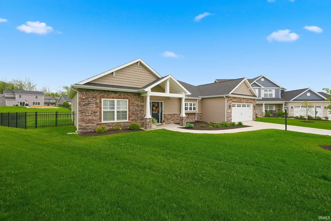
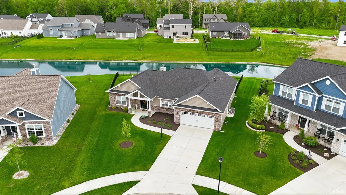
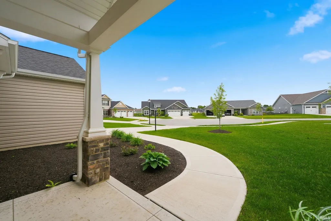
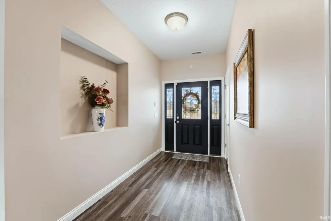
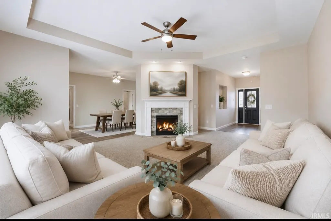
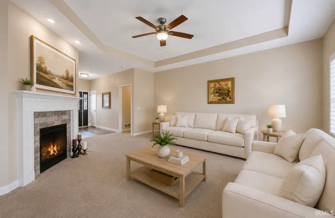
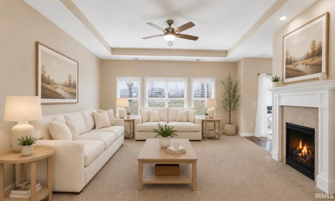
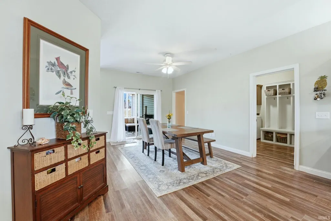
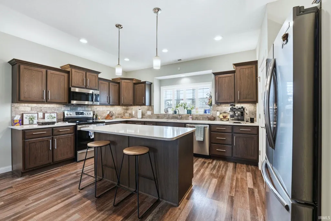
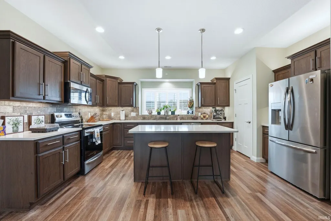
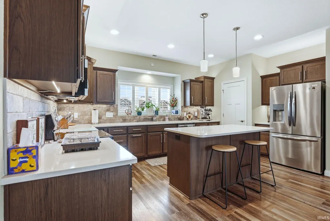
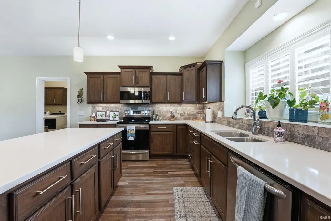
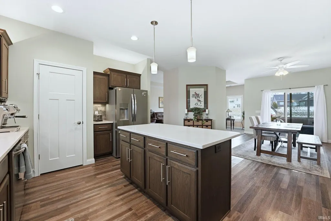
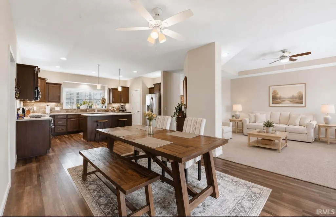
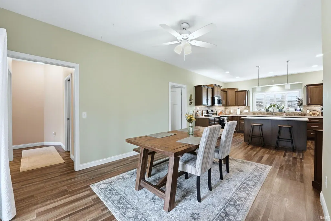
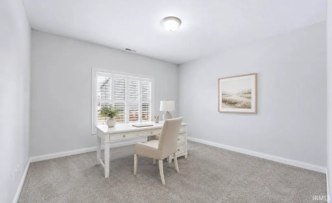
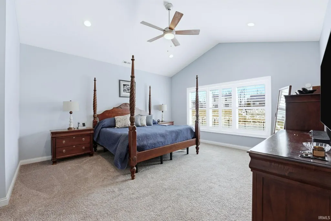
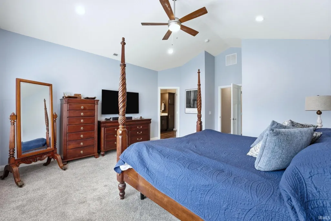
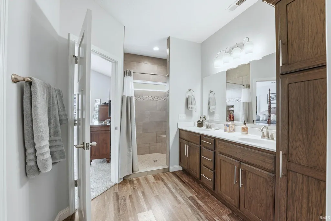
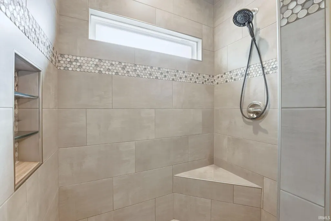
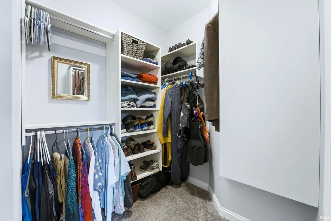
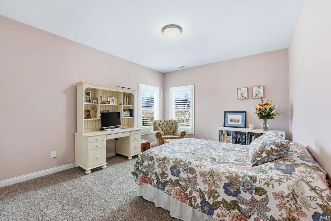
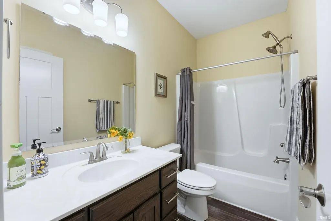
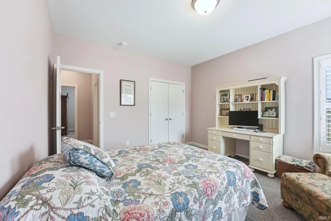
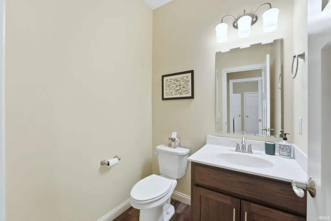
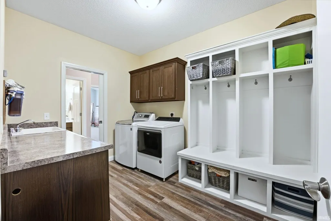
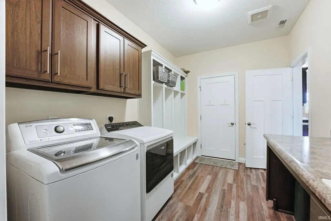
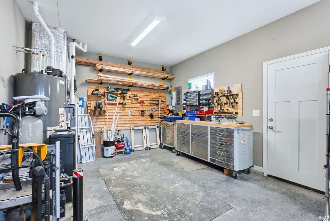
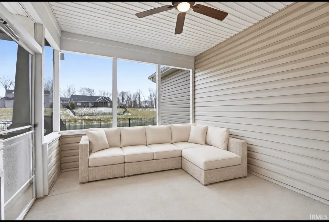
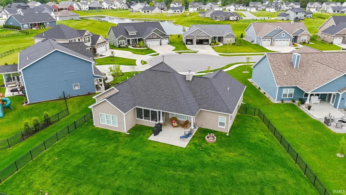
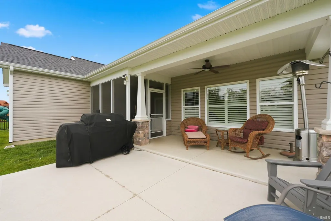
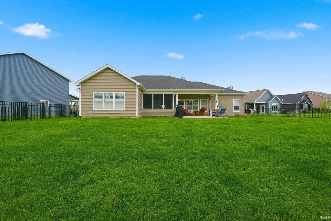
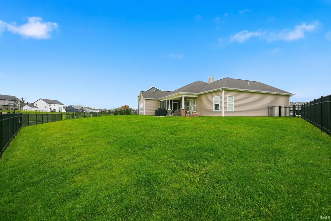
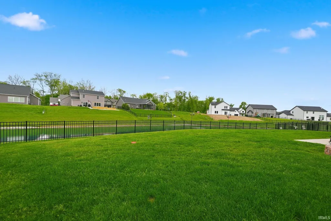
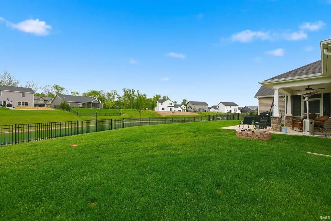
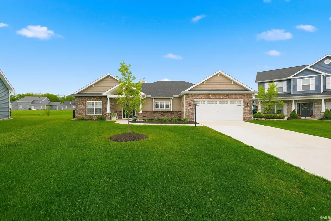
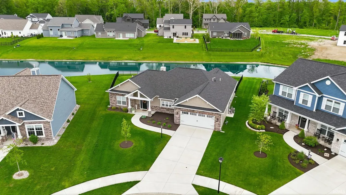
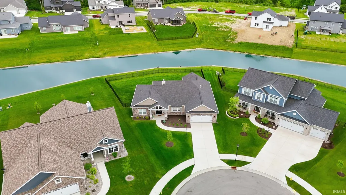
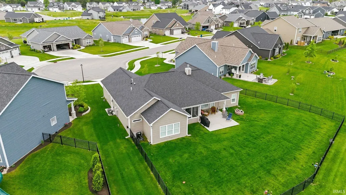
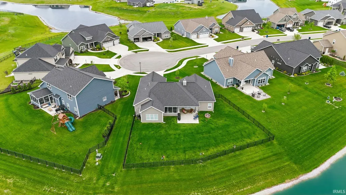
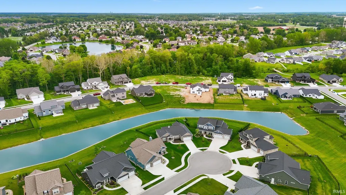
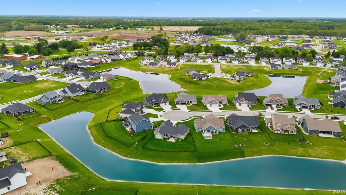
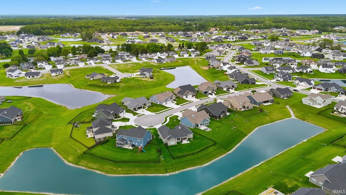
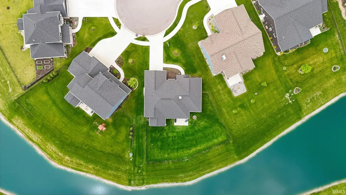
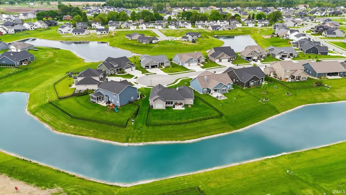
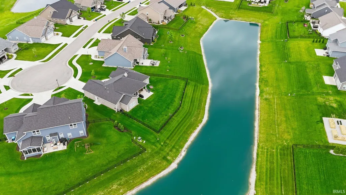
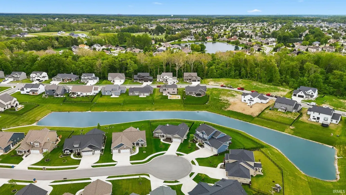
*Open House, Sunday, September 13, 1-3 pm * Better than new! This immaculate four-year-old custom ranch in the highly sought-after Rolling Oaks addition, located within the Northwest Allen County School District, offers exceptional style, quality, and functionality. Situated on a beautiful lot with a peaceful pond view, this charming 3-bedroom, 3-bathroom home has been meticulously maintained and features numerous improvements including newly laid carpeting, professional landscaping, an irrigation system, and newly installed fencing. Inside, the spacious and inviting layout is designed both for everyday living and entertaining. The impressive kitchen features custom Hickory Cabinetry, stainless steel appliances, Quartz Countertops, and a center island perfect for large gatherings. The open great room offers a cozy fireplace and dedicated TV area, creating a comfortable space for relaxing and socializing. Plantation shutters adorn the windows throughout the home. The spacious primary suite features cathedral ceilings, dual walk-in closets, dual vanities, and a stunning tiled shower. A large laundry room provides excellent functionality with built-in lockers, cabinets, and a utility sink. Nature lovers will appreciate the lovely screened-in porch, an ideal spot for morning coffee, relaxing evenings, or taking in the beautiful pond views and surrounding wildlife. Additional highlights include attic storage, professional landscaping, an irrigation system, new fencing, and a two-car bonus garage with an additional woodworking area in the rear, offering plenty of space for hobbies, projects, storage, or a smaller car. With the furniture recently removed, the home is clean, spacious, and ready for new owners. This exceptional custom home truly offers the feel of new construction with the added benefit of established landscaping and thoughtful upgrades. *new carpeting just laid*
| Elementary School | Middle School | High School |
|---|---|---|
| Huntertown Elementary School | Willow Creek Middle School | Carroll High School |
| Price History | |
|---|---|
| 9/11/2026 | Listed $414,900 |
General Features
| Sewer | City |
|---|---|
| Heating | Forced Air |
| Kitchen Level | Main |
| Cooling | Central Air |
| Laundry Y/N | Main |
| Fireplaces | Yes |
| Garage | Attached |
| Amenities | 1st Bdrm En Suite,Alarm System-Security,Attic Pull Down Stairs,Ceiling-9+,Ceiling Fan(s),Closet(s) Walk-in,Countertops-Stone,Detector-Smoke,Disposal,Kitchen Island,Patio Covered,Porch Screened,Main F |
| Status | Active |
| Full Baths | 2 |
| Half Baths | 1 |
| Bathrooms | 3 |
| Year Built | 2022 |
| New Construction | No |
| Subdivision | Rolling Oak(s) |
| Style | One Story |
| Township | Perry |
| Class | RESIDENTIAL |
| Type | Site-Built Home |
| Age | 4 |
| Lot Number | 84 |
| FIPS Code | 18003 |
| Associated Document Count | 6 |
| REO | No |
| Status | Active |
| Auction Y/N | No |
| Dining Room Level | Main |
| Annual Taxes | 3501.74 |
| Area | Allen County |
| High School | Carroll |
| City | Huntertown |
| School District | Northwest Allen County |
| Assoc. Dues Frequency | Annually |
| HOA Fees $ | 350 |
| Total Sq Ft | 2015 |
| Elementary School | Huntertown |
| Middle School | Willow Creek |
| Legal Description | See Deed |
| Agent First Name | Erica |
| Agent Last Name | Jamison |
| DOM | 196 |
| Tax Year | 2025 |
Interior Features
| Basement | None |
|---|---|
| Fireplace(s) | 1 |
| Other Room 1 Level | Main |
| HVAC | Ceiling Fan |
| Kitchen Length | 16 |
| Laundry Room Width | 12 |
| Laundry Room Length | 8 |
| Kitchen Width | 11 |
| Beds | 3 |
| Total Rooms | 6 |
| Dining Room Length | 16 |
| Dining Room Width | 17 |
| Fireplace | Living/Great Rm |
| Living Room Width | 18 |
| Other Room 1 Description | Screened in Porch |
| Living Room Length | 17 |
| Full Baths Main | 2 |
| Total Finished SqFt | 2015 |
| Basement Y/N | No |
| Other Room 1 Length | 15 |
| Other Room 1 Width | 18 |
| Above Grade Bedrooms | 3 |
| Half Baths Main | 1 |
| 1st Bedroom Level | Main |
| 1st Bedroom Width | 18 |
| 2nd Bedroom Length | 13 |
| 2nd Bedroom Level | Main |
| 2nd Bedroom Width | 13 |
| 3rd Bedroom Length | 14 |
| 3rd Bedroom Level | Main |
| 3rd Bedroom Width | 13 |
| Above Grade Finished SqFt | 2015 |
| Living/Great Rm Level | Main |
| Main Level SqFt | 2015 |
Exterior Features
| Exterior | Stone,Vinyl,Wood |
|---|---|
| Pool | No |
| Waterfront | Pond |
| Garage Length | 30 |
| Garage Width | 21 |
| Lot Size Area | 12210 |
| Lot Dimensions | 126'x144'x140x40' |
| Lot Description | Cul-De-Sac |
| Fence | Metal |
| Garage SqFt | 630 |
| Approx. Lot Size Acres | 0.28 |
| Garage Capacity | 2 |
| Off Street Parking Y/N | Yes |
| Waterfront Y/N | Yes |
| Garage Y/N | Yes |
Amenities
- Foreclosure
- Views
- New Construction
- Adult 55+
- Lease To Own
- No HOA Fees
- Furnished
- Primary On Main
- Air Conditioning
- Seller Finance
- Green
- Fixer Upper
- Horse
- Golf
- Fireplace
- Deck
- Garage
- Basement
- Pool
 IDX information is provided exclusively for consumers personal, non-commercial use and may not be used for any purpose other than to identify prospective properties consumers may be interested in purchasing. Data is deemed reliable but is not guaranteed accurate by the MLS. IDX information is provided by the Indiana Regional MLS.
Information last updated on September 13, 2026 6:05 AM UTC
IDX information is provided exclusively for consumers personal, non-commercial use and may not be used for any purpose other than to identify prospective properties consumers may be interested in purchasing. Data is deemed reliable but is not guaranteed accurate by the MLS. IDX information is provided by the Indiana Regional MLS.
Information last updated on September 13, 2026 6:05 AM UTC
Property vs Single Family Average in 46748
Price
Taxes
Year Built
In The Neighborhood
Reduced
Huntertown
$ 379,900
- Type
- Single Family
Listed by Tyler Secrist of CENTURY 21 Bradley Realty, Inc
Reduced
Huntertown
$ 389,900
- Type
- Single Family
Listed by Matthew Donahue of CENTURY 21 Bradley Realty, Inc
Open House
Huntertown
$ 425,000
- Type
- Single Family
Listed by Alexa Gomez-Espino of Mike Thomas Assoc., Inc
