
Open House Sat, Sep 12th 09:00 AM - 12:00 PM - Waterfront - New Construction - Primary on Main
Address
5236 Fair Creek Run, Fort Wayne, IN
Price
$ 489,900
Property Attributes
- MLS#202536153
- TypeSingle Family
- Listing Status Active
- CountyALLEN
- CityFort Wayne
- AreaEel River
- NeighborhoodFields at Broad Acres
- Zip46818
- StyleRanch
- Year Built2025
- Taxes$ 100
- Price$ 489,900
- Bedrooms3
- Full Bathrooms2
- Half Bathrooms0
- Sqr Footage2092
- Lot Size0.317 Acres
Data Source:
Indiana Regional MLS (IRMLS)
Property Description
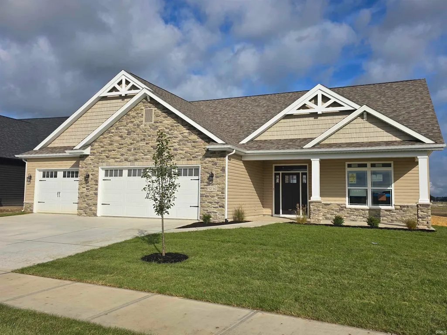
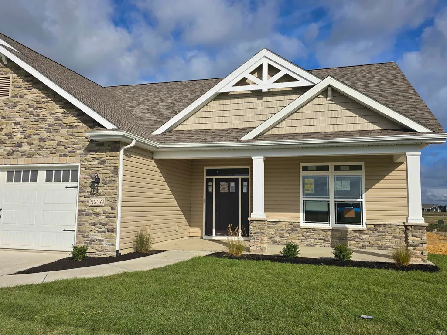
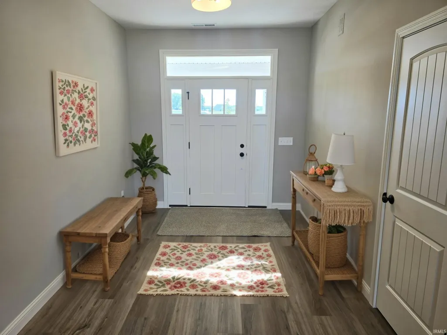
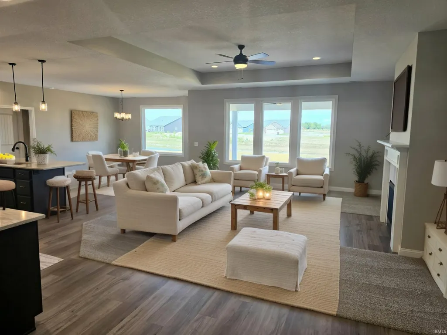
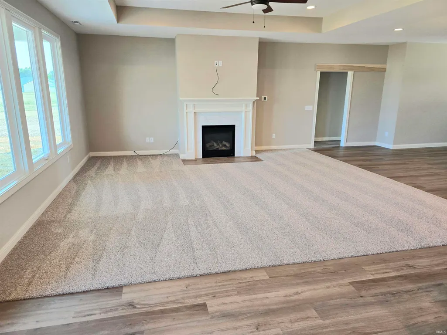
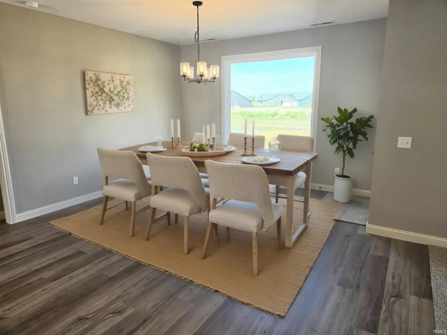
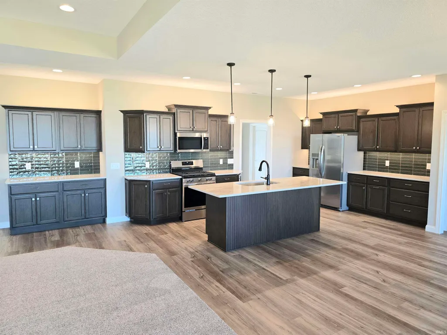
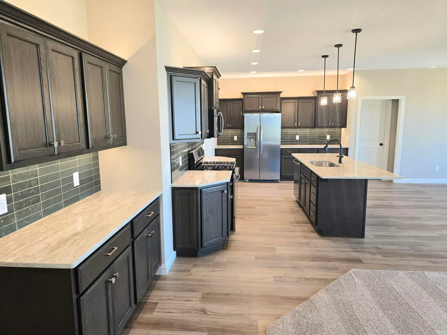
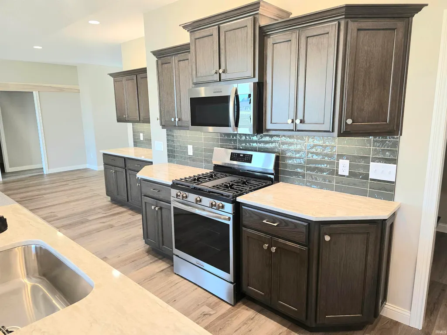
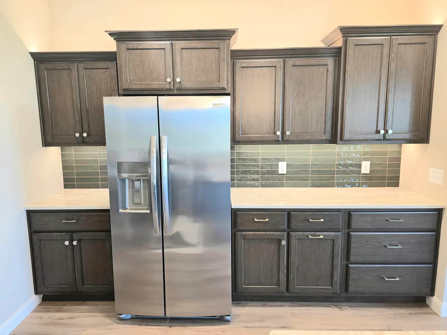
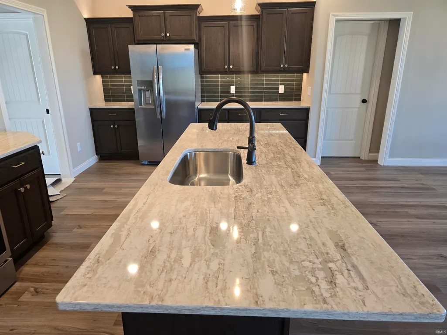
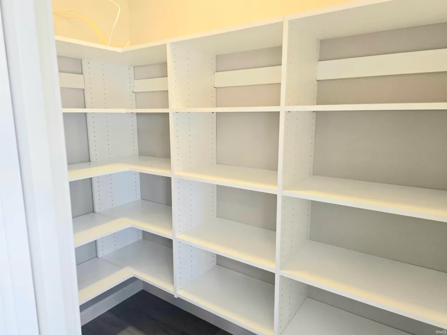
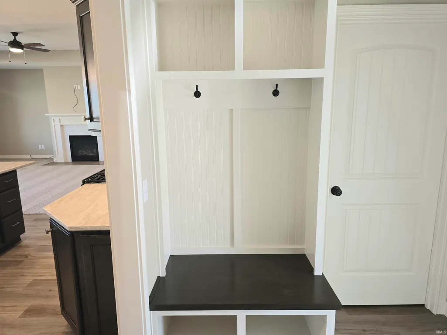
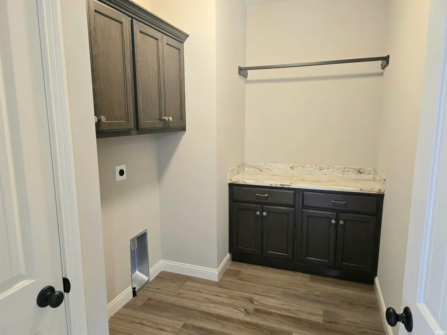
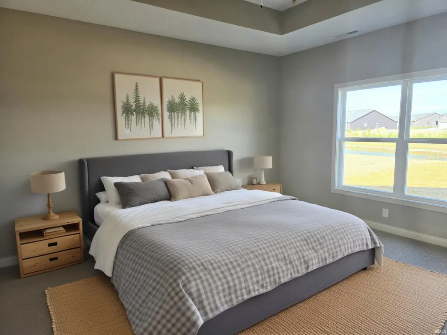
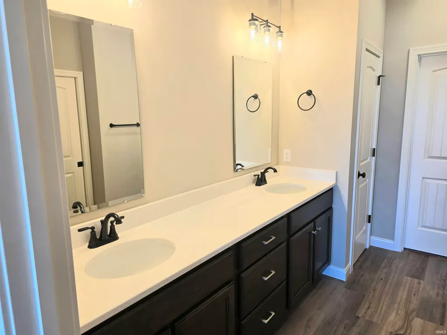
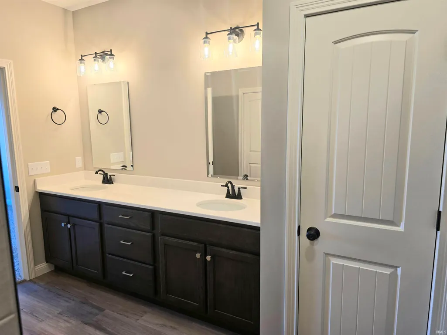
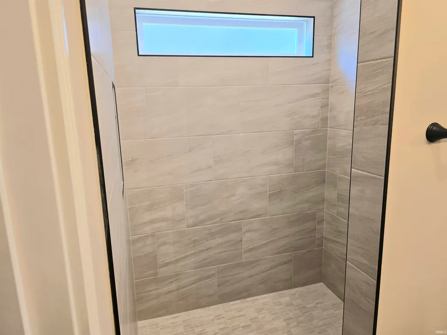
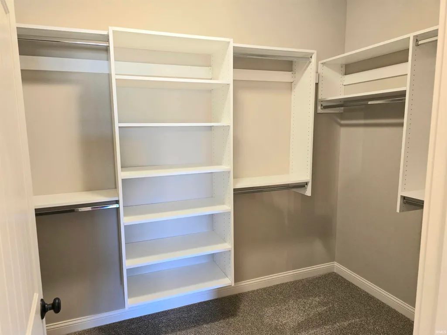
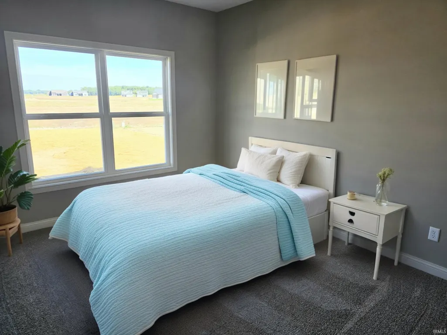
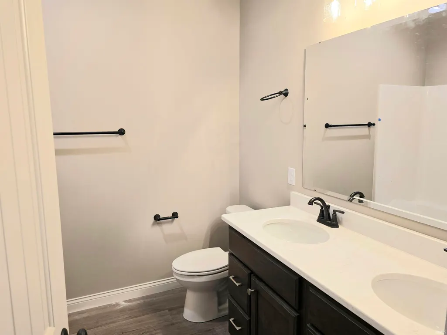
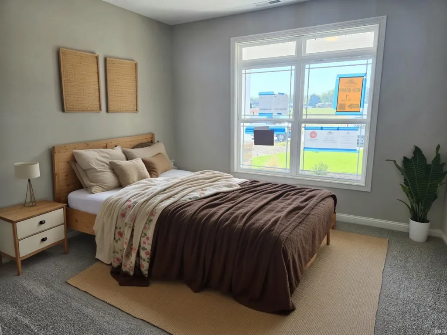
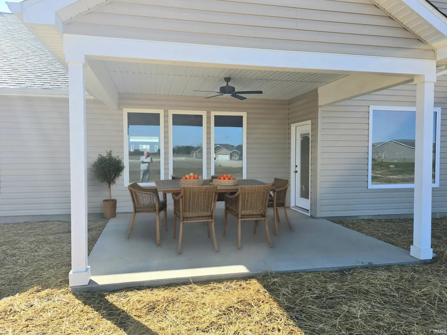
Located in The Fields at Broad Acres is the St. Francis by Majestic Homes. Situated on a pond lot this open concept floorplan offers spacious living with its Large Great room, kitchen, and dining room that offer wonderful views from the large picture window or the oversize windows in the great room. Measuring in at 2,092 sq/ft this 3 bedroom/ 2 bath home feels much larger due to the openness that you feel as you walk through the front door and step into the large 9' X 10' foyer. From there you will see the spaciousness that this home offers. The kitchen is large and offer beautiful Luxury Vinyl Plank flooring, D & B custom cabinetry w/soft close doors & drawers, quartz countertops, an 8' island, and a large walk in pantry. There is a built in wine bar and a spacious dining room w/ a large picture window for an abundance of natural light. The laundry room is large and offers cabinets for storage along with a countertop & plenty storage. Just outside of the pantry are custom built lockers. The master bedroom offers a trey ceiling more great views and a large master bath with 2 sinks, a tiled walk in shower, a water closet, and a large walk in closet. Bedrooms 2 & 3 offer plenty of space along with large closets. The garage offers 811 sq/ft of space along with a floored attic w/plenty of storage capacity. On top of this are all of the standards that this market has come to expect from Majestic Homes. Some of those standards include 9' ceilings, 1/2" spray foam plus batt insulation in all living area walls, 2 stage high efficiency Carrier furnace, water softener, 50 gallon water heater, floored attic, irrigation & sod in the front yard, and so much more.
| Elementary School | Middle School | High School |
|---|---|---|
| Arcola Elementary School | Carroll Middle School | Carroll High School |
| Price History | |
|---|---|
| 9/8/2025 | Listed $489,900 |
General Features
| Sewer | City |
|---|---|
| Heating | Gas,Forced Air |
| Kitchen Level | Main |
| Cooling | Central Air |
| Laundry Y/N | Main |
| Fireplaces | Yes |
| Garage | Attached |
| Amenities | Attic Pull Down Stairs,Attic Storage,Bar,Breakfast Bar,Cable Ready,Ceiling-9+,Ceiling-Tray,Ceiling Fan(s),Closet(s) Walk-in,Countertops-Solid Surf,Detector-Carbon Monoxide,Detector-Smoke,Disposal,Dry |
| Status | Active |
| Full Baths | 2 |
| Bathrooms | 2 |
| Year Built | 2025 |
| New Construction | Spec |
| Subdivision | Fields at Broad Acres |
| Style | One Story |
| Township | Eel River |
| Class | RESIDENTIAL |
| Type | Site-Built Home |
| Age | 1 |
| Lot Number | 7 |
| FIPS Code | 18003 |
| Associated Document Count | 1 |
| REO | No |
| Status | Active |
| Auction Y/N | No |
| Dining Room Level | Main |
| Annual Taxes | 100 |
| Area | Allen County |
| Location | City/Town/Suburb |
| High School | Carroll |
| City | Fort Wayne |
| School District | Northwest Allen County |
| Assoc. Dues Frequency | Annually |
| HOA Fees $ | 550 |
| Energy Efficient | Appliances,Doors,Electrical/Lighting,HVAC,Insulation,Roofing,Thermostat/Controllers,Water Heater,Windows |
| Architectural Style | Ranch |
| Total Sq Ft | 2092 |
| Elementary School | Arcola |
| Middle School | Carroll |
| Legal Description | Fields at Broad Acres Sec I Lot 7 |
| Virtual Tour | https://www.propertypanorama.com/instaview/irmls/202536153 |
| Agent First Name | Frank |
| Agent Last Name | Shepler |
| DOM | 366 |
| Tax Year | 2025 |
| PROPOSED FINANCING | Cash,Conventional,VA |
Interior Features
| Basement | Slab |
|---|---|
| Fireplace(s) | 1 |
| HVAC | High Efficiency Furnace,HVAC (16 Seer+) |
| Kitchen Length | 17 |
| Laundry Room Width | 7 |
| Laundry Room Length | 10 |
| Kitchen Width | 12 |
| Beds | 3 |
| Total Rooms | 7 |
| Dining Room Length | 15 |
| Dining Room Width | 13 |
| Fireplace | Living/Great Rm,Gas Log,Vented |
| Living Room Width | 19 |
| Living Room Length | 22 |
| Full Baths Main | 2 |
| Total Finished SqFt | 2092 |
| Basement Y/N | No |
| Above Grade Bedrooms | 3 |
| 1st Bedroom Level | Main |
| 1st Bedroom Width | 14 |
| 2nd Bedroom Length | 13 |
| 2nd Bedroom Level | Main |
| 2nd Bedroom Width | 13 |
| 3rd Bedroom Length | 12 |
| 3rd Bedroom Level | Main |
| 3rd Bedroom Width | 11 |
| Above Grade Finished SqFt | 2092 |
| Living/Great Rm Level | Main |
| Main Level SqFt | 2092 |
Exterior Features
| Exterior | Cedar,Stone,Vinyl |
|---|---|
| Driveway | Concrete |
| Pool | No |
| Waterfront | Pond |
| Garage Length | 23 |
| Garage Width | 35 |
| Lot Size Area | 13817 |
| Lot Dimensions | 62.97 x 170.00 x 101.68 x 170.00 |
| Lot Description | Level,Waterfront |
| Fence | None |
| Garage SqFt | 805 |
| Water Features | None |
| Approx. Lot Size Acres | 0.317 |
| Garage Capacity | 3 |
| Off Street Parking Y/N | Yes |
| ROOF MATERIAL | Shingle |
| Waterfront Y/N | Yes |
| Garage Y/N | Yes |
Amenities
- Foreclosure
- Views
- New Construction
- Adult 55+
- Lease To Own
- No HOA Fees
- Furnished
- Primary On Main
- Air Conditioning
- Seller Finance
- Green
- Fixer Upper
- Horse
- Golf
- Fireplace
- Deck
- Garage
- Basement
- Pool
 IDX information is provided exclusively for consumers personal, non-commercial use and may not be used for any purpose other than to identify prospective properties consumers may be interested in purchasing. Data is deemed reliable but is not guaranteed accurate by the MLS. IDX information is provided by the Indiana Regional MLS.
Information last updated on September 12, 2026 4:17 AM UTC
IDX information is provided exclusively for consumers personal, non-commercial use and may not be used for any purpose other than to identify prospective properties consumers may be interested in purchasing. Data is deemed reliable but is not guaranteed accurate by the MLS. IDX information is provided by the Indiana Regional MLS.
Information last updated on September 12, 2026 4:17 AM UTC
Property vs Single Family Average in 46818
Price
Taxes
Year Built
Visits
In The Neighborhood
Open House
Fort Wayne
$ 524,900
- Type
- Single Family
Listed by Frank Shepler of CENTURY 21 Bradley Realty, Inc
Open House
Fort Wayne
$ 512,900
- Type
- Single Family
Listed by Frank Shepler of CENTURY 21 Bradley Realty, Inc
Open House
Fort Wayne
$ 509,900
- Type
- Single Family
Listed by Frank Shepler of CENTURY 21 Bradley Realty, Inc
